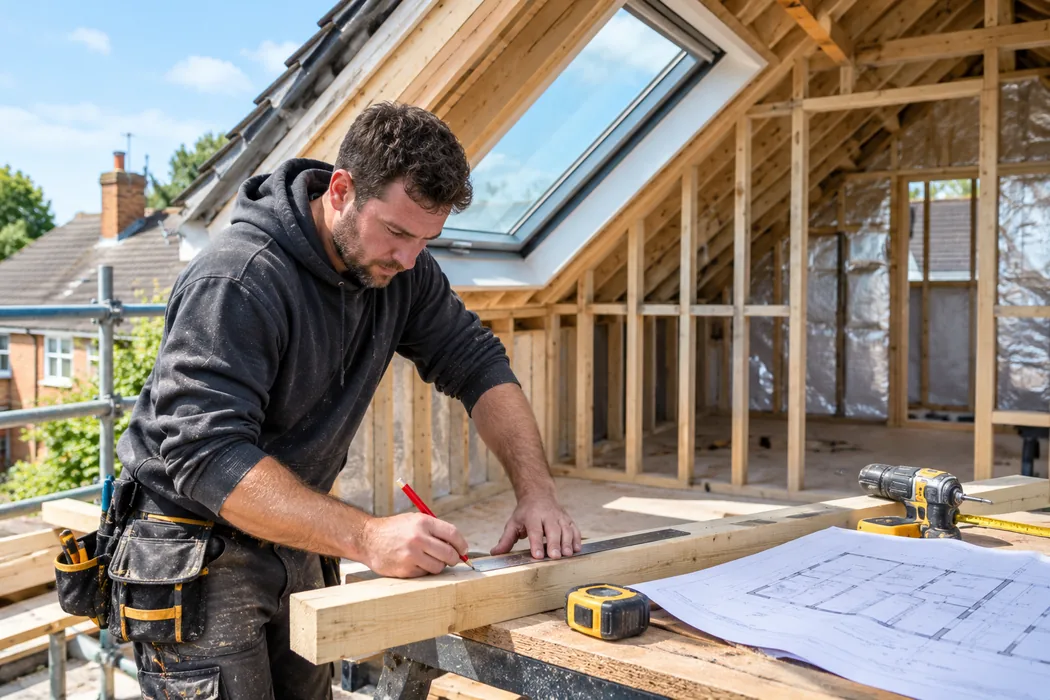
Qualify the right type of loft project
A rooflight conversion and a dormer project can differ greatly in access, design and scope. Describe the conversion types your team undertakes and the properties you commonly assess. Be clear when an engineer or architect must advise on feasibility.
A list of attractive finished lofts is not enough. The buyer needs to understand what you assess before deciding whether to quote.
Explain the design-to-build journey
Map the steps from initial consultation and measured survey through design, structural input, applicable approvals, schedule and handover. Clarify whether the business manages design, uses external professionals or works from drawings already prepared.
Avoid implying that every loft is permitted development or that building regulations are optional. Direct readers to the relevant official planning and building-control resources.
Actions to take this month
- Build a feasibility FAQ from real prospect questions
- Show two documented project examples with permission
- Explain your precise design and approval responsibilities
- Measure survey-to-contract conversion
Present completed projects with useful detail
For each real project, show the initial objective, room use, type of conversion and decisions made about stairs, daylight and storage. Share customer photographs only with permission.
Explain changes or unknowns honestly rather than presenting a single attractive photograph as proof that all properties can achieve an identical outcome.
Improve the initial contact questions
Ask postcode, property style, intended use, available drawings and target timeframe. A clear survey booking process helps distinguish genuinely ready buyers from early idea collectors without being dismissive.
Avoid requesting highly detailed personal documents before the visitor knows how they will be used.
Use local examples without cloning city pages
A realistic portfolio of actual projects in areas you serve can support local discovery. Describe genuine property situations and service limits, not empty claims of covering every city in the UK.
If you offer design-only or construction-only work in some areas, explain that difference.
| Buyer question | What your page should explain | Trust-building evidence |
|---|---|---|
| Can this roof be converted? | Initial checks and need for a measured survey | Examples of similar property types |
| How disruptive is the build? | Typical stages, access and dependencies | A realistic project timeline explanation |
| Who handles drawings and approvals? | Your actual design and approval responsibilities | Transparent process and professional roles |
Could more suitable customers find your business?
Request a free review of your website and local visibility, with no obligation to buy a service.
See How Your Business Could Improve →Review which enquiries become profitable projects
Track enquiries, feasibility visits, full quotations, signed contracts and reasons for loss. If visitors ask for impossible layouts, improve the feasibility guide. If suitable enquiries leave after your proposal, review scope, proof and communication before buying more traffic.
Questions worth answering
Is every loft conversion permitted development?
No. The position depends on the property and design; applicable approvals should be checked before making promises.
Should a builder guarantee a price from photographs?
Not for a complex conversion. Provide a clear process and explain the information needed for a reliable quotation.
Further reading: official guidance. Check current requirements before relying on regulatory or eligibility information.