Start with what the building will be used for
A home office, occasional gym, studio and year-round client-facing workspace can have different requirements. Ask about intended use, occupancy, utilities and any accessibility needs.
Do not imply one insulation or electrical specification is adequate for every use; explain what is part of your design process.
Show the site-survey sequence
Explain access for materials, ground conditions, drainage, foundations, nearby trees, boundaries and service runs. A garden that looks large in a photo may still have difficult access or a restricted build position.
Describe the role of a measured visit and avoid promising a fixed price without it when foundations or site constraints are unknown.
Actions to take this month
- Explain build stages with one real project
- List inclusions and exclusions of example packages
- Add a site-access checklist
- Track design consultations and signed projects
Handle permissions as a check, not a promise
Permitted-development and building-control questions depend on the building and its use, site and property circumstances. A simple guide should encourage checking the actual requirements instead of stating that all garden rooms need no permission.
If planning or design work is included, say exactly what your business does and what external advice may be needed.
Present a complete scope not just an attractive cabin
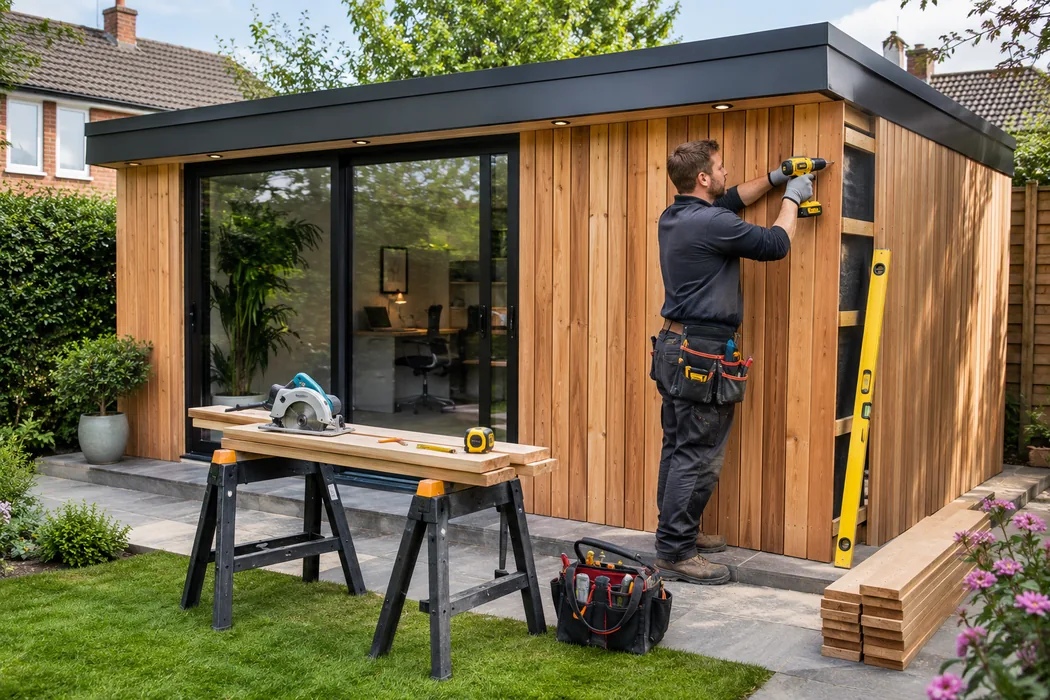
Show examples of real work with permission and explain what was included: base, cladding, insulation, glazing, electrical fit-out, heating, flooring and landscaping where applicable.
Avoid quoting a headline shell price alongside photographs that show an elaborate finished room without making the difference obvious.
Build enquiries around the buyer’s questions
People research “garden office all year round” or “garden room foundation” long before they search for a local installer. Useful guides should lead naturally to a design discussion and service-area details.
Support any local claims with genuine site experience; do not clone the same garden room sales copy for every town.
| Buyer stage | Information they need | Helpful next step |
|---|---|---|
| Exploring uses | What the space should support | Use-and-features checklist |
| Comparing suppliers | Included fit-out and groundworks | Scope comparison table |
| Ready for design | Access, dimensions, timing | Measured site survey |
Could more suitable customers find your business?
Request a free review of your website and local visibility, with no obligation to buy a service.
See How Your Business Could Improve →Track stages through the long decision cycle
Separate casual brochure downloads, design calls, site surveys, proposals and signed projects. A slow enquiry is not automatically a poor enquiry, and an immediate quote request is not always ready to buy.
Questions worth answering
Does every garden room avoid planning permission?
No. Requirements depend on circumstances and must be checked against relevant planning rules.
Is an instant fixed quote always reliable?
Not when access, groundworks or utilities are unknown; explain what a proper survey will confirm.
Further reading: official guidance. Check current requirements before relying on regulatory or eligibility information.